Envelope · trade scope

Quantity takeoff for cladding & façades

CostTakeoff is used across cladding & façades — measure straight off your drawings in m², m, and get a bill of quantities without the learning curve.
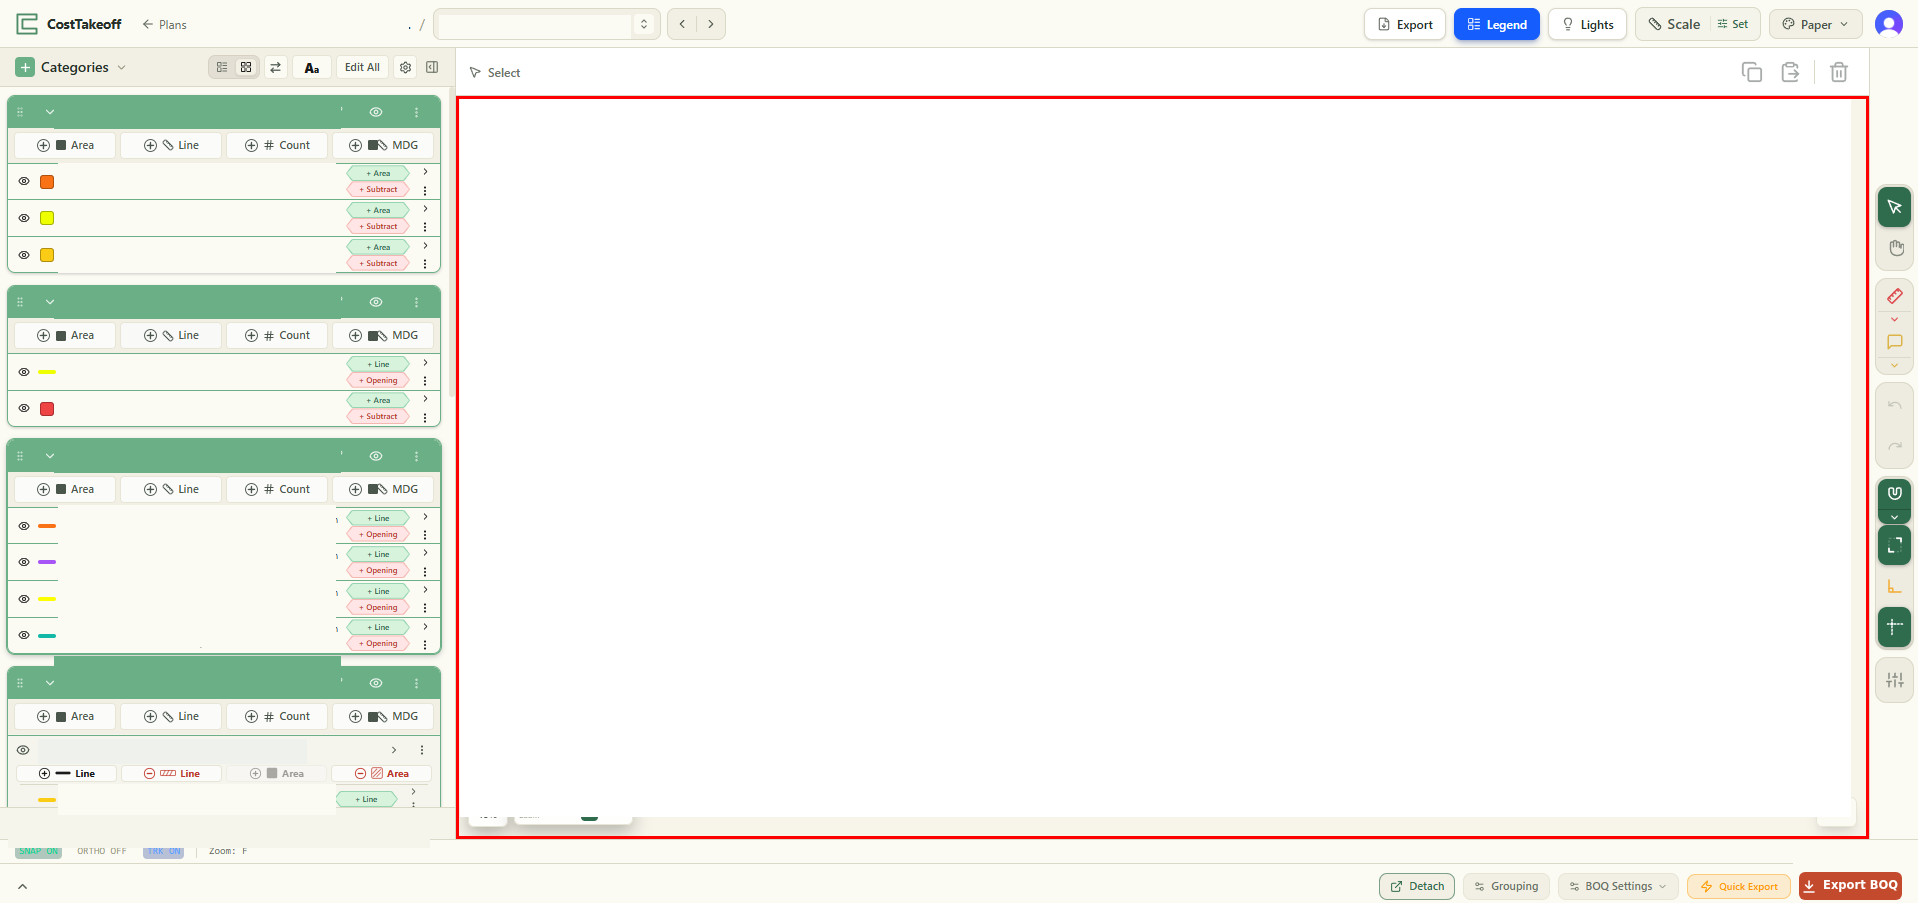
CostTakeoff — takeoff canvas1234.204.208.40 mroof1stgndFFL+2.70FFL±0.00Front Elevation025 mmetresMEASUREMENTSRainscreen CladdingComposite panel 10…25.62 m²Panel to gable6.40 m²Opening — deduct7.31 m²Trims & FlashingsCill flashing6.10 mCoping to parapet8.40 mCarrier System & SundriesCorner trim7.84 mSupport bracket24 nrCavity barrier16.80 mHelping-hand rail33.60 mCostTakeoffTakeoff & EstimatingPROJECTAshgrove TerraceCLIENTAshgrove LtdDRAWING TITLERainscreen & FlashingsSCALEDRAWNDATE1:100 @A3CostTakeoffJul 2026DWG No.A033REV1Rainscreen CladdingTrims & FlashingsCarrier System & Sundries+ Area+ SubtractComposite panel 100mm25.62 / 148.60 + Area+ SubtractPanel to gable6.40 / 37.12 + Area+ SubtractOpening — deduct7.31 / 42.40 + Line+ OpeningCill flashing6.10 / 35.38 m+ Line+ OpeningCoping to parapet8.40 / 48.72 m+ Line+ OpeningCorner trim7.84 / 45.47 m+ CountSupport bracket24 / 144 nr+ Line+ OpeningCavity barrier16.80 / 97.44 m+ Line+ OpeningHelping-hand rail33.60 / 194.88 mAshgrove TerraceElevation A — CladdingBill of Quantities · 9 sub-items · 115 measurementsActive: Rainscreen Cladding

A simple example measured in CostTakeoff — our categories on the left, quantities building on the drawing, your branding on the sheet.

Why CostTakeoff

Fast, honest takeoff for cladding & façades

You measure cladding & façades the way you measure every scope in CostTakeoff — draw areas in m² and runs in metres straight on the PDF and the quantities build into a bill of quantities as you go. The example above is a takeoff just like the ones you'll run.

The method

From drawing to bill of quantities, in four steps

  1. 1

    Upload

    Drop in the PDF drawing set.

  2. 2

    Set the scale

    Once per drawing — the one step worth learning.

  3. 3

    Measure

    Areas, lengths and counts, straight off the sheet.

  4. 4

    Read your BOQ

    Quantities build as you draw. Export to Excel or PDF.

Measure your next cladding & façades job.

Get started