Quantity takeoff
Quantity takeoff, straight off the PDF
Upload a drawing set, set the scale, and measure. Areas, lengths and counts build your quantities as you go — no consultant, no course.
In the app
What a takeoff actually looks like
One job, in the order you do it. Every picture below is the product — click any of them to open it full screen.
- 01
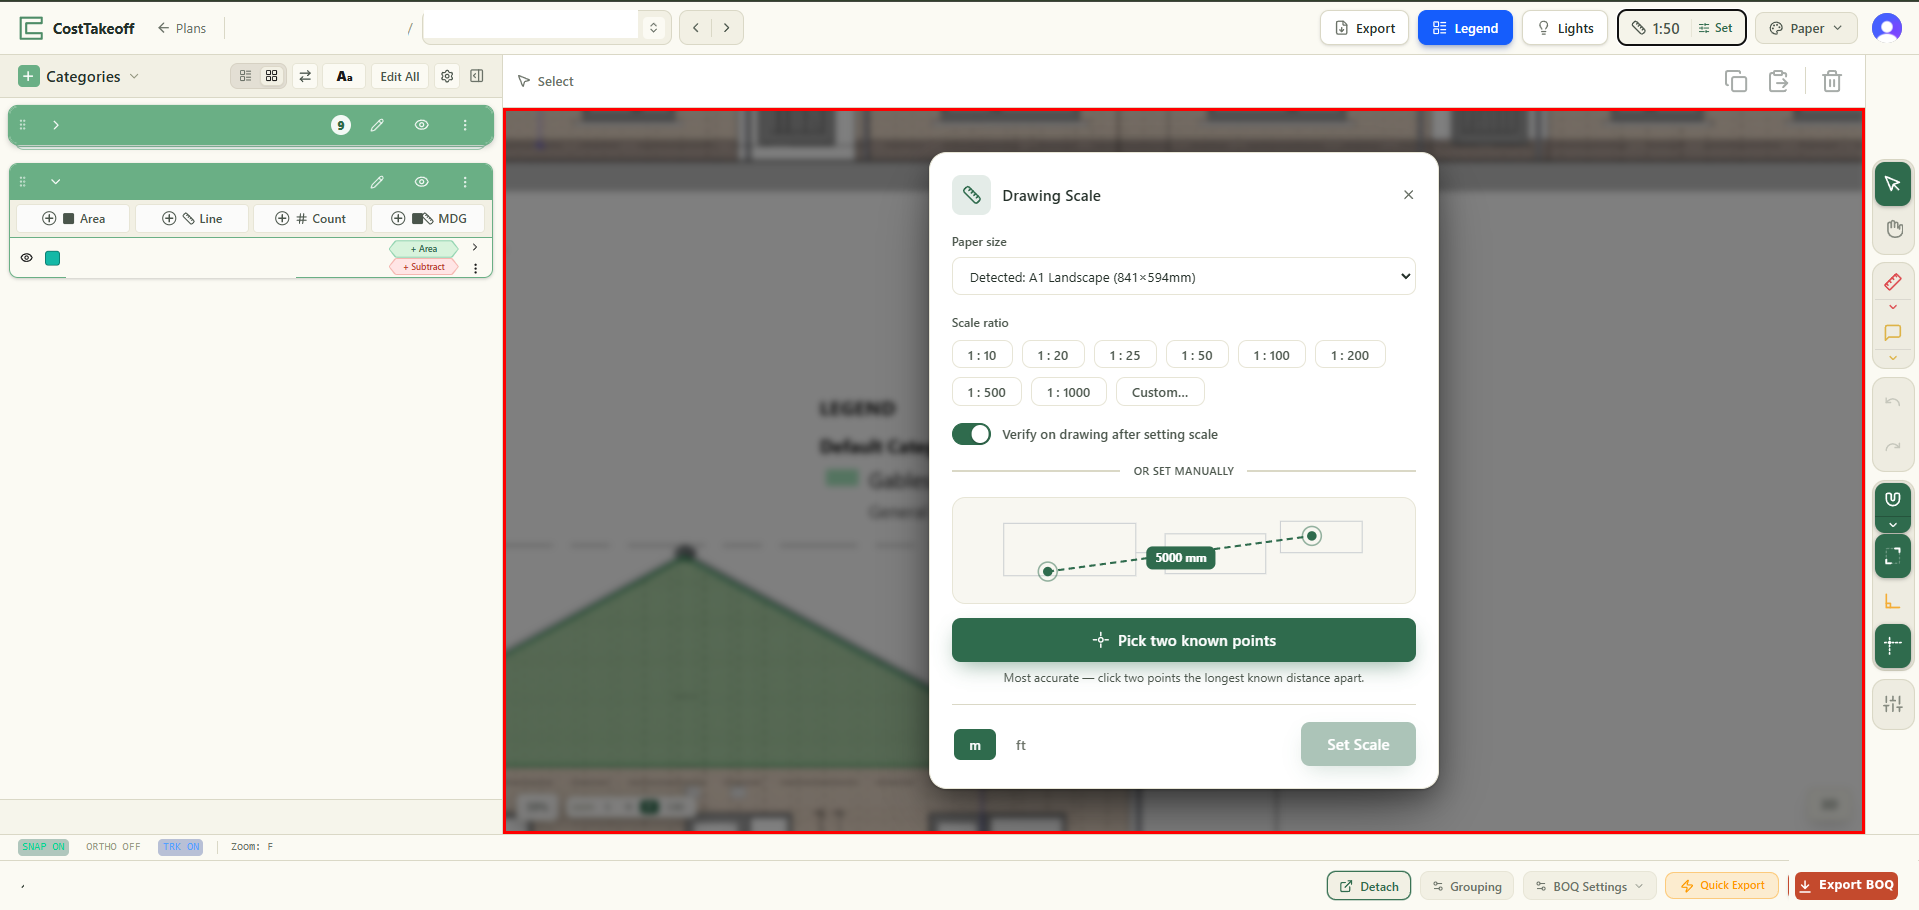
Set the scale — the one step worth learning
Pick two points a known distance apart on the sheet, type the real distance, and every measurement on that drawing is true. A verify step checks it against a second known dimension before you rely on it. Scale calibration →
- 02
Trace the element — the quantity is the measurement
Areas in m², runs in m and counts in nr, each in its category's colour and labelled on the sheet. There is no second set of figures to reconcile: what is on the drawing is what is in the bill. The same tool across 30 trades →
- 03
Take the openings off
Draw the windows and doors on the measured face and the net quantity follows — a façade of 45.36 m² less 13.74 m² of openings is 31.62 m² of render, and it stays right when an opening moves.
- 04
Bill one element that was measured several ways
A multi-dimension group holds rows rather than a single measurement: a wall run at one height, openings taken off the elevation, each row carrying its own dimension — and all of them billing as one item.
- 05
Leave your workings on the drawing
Note lines and leader callouts sit on the sheet at the point they explain, so the reasoning behind a measurement travels with it instead of living in a separate list.
- 06
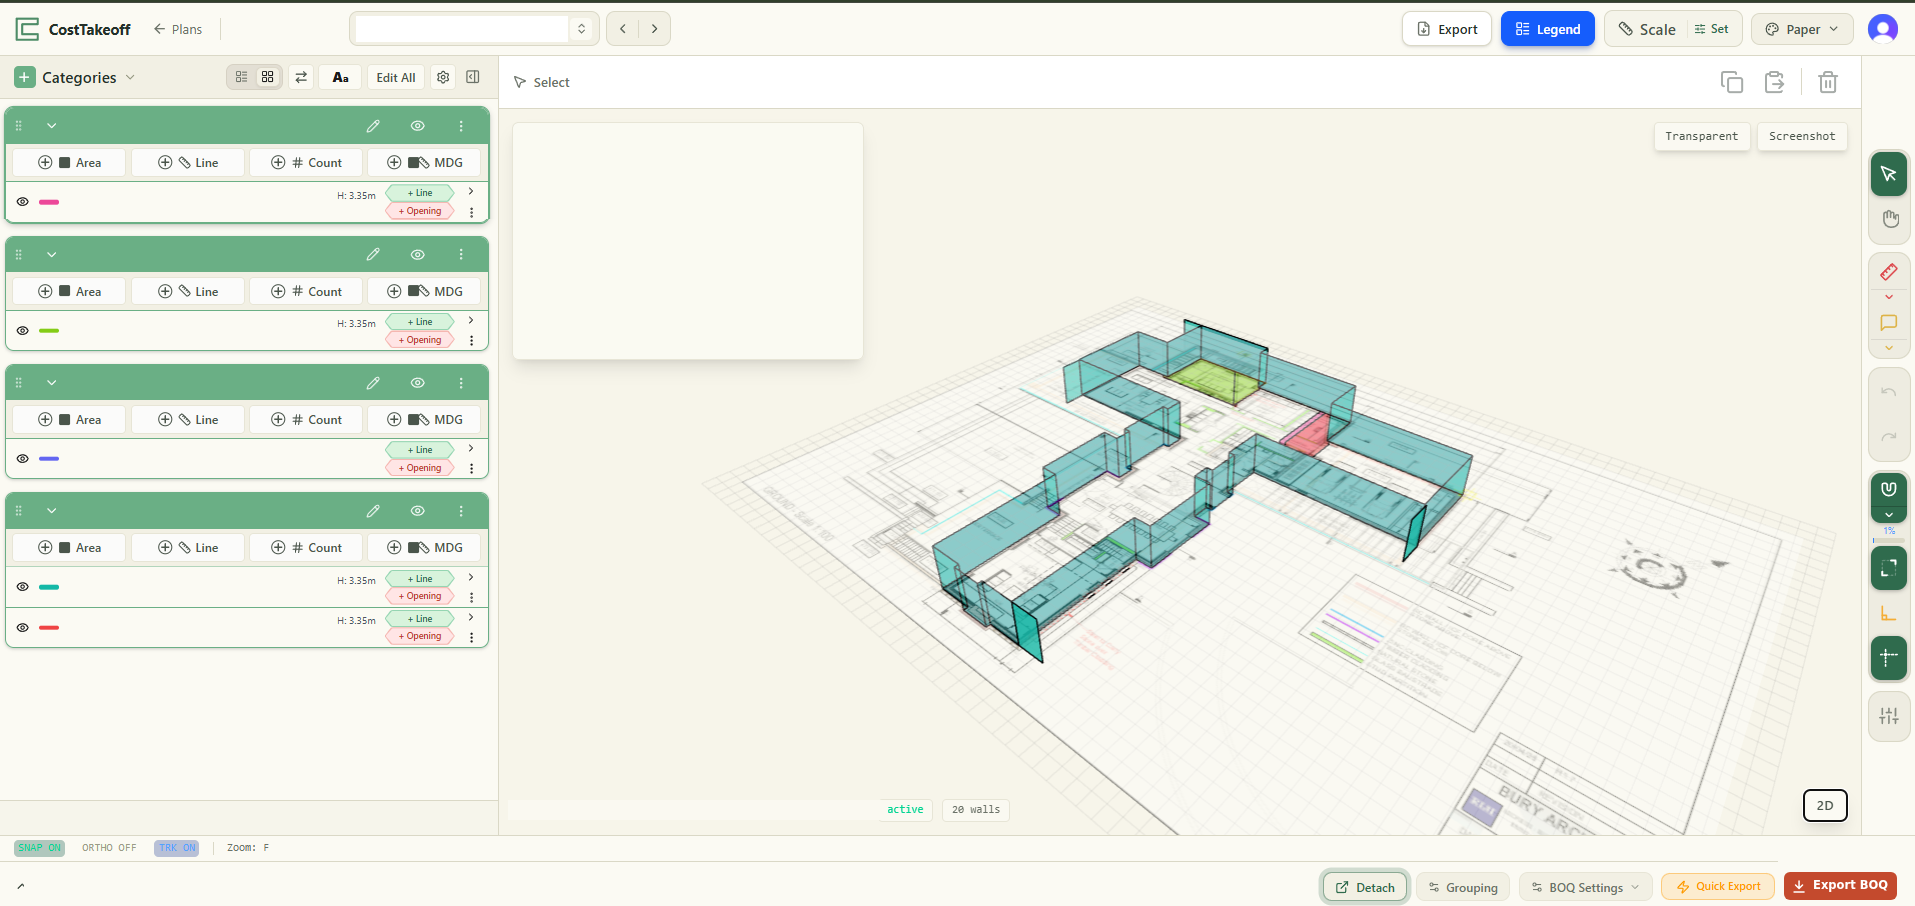
Sanity-check it before it reaches the bill
Your line measurements extrude into a quick 3D view. A height or a length that is wrong is obvious there, and much cheaper to catch than in a priced bill.
The rest of the toolset
And the tools around the measuring
Measurement style packs, PDF drawing editing, drawing sets and groups, cross-project copy and block schedules each have their own worked picture in the capability index.