Bill of quantities

A bill of quantities that builds itself

Your measurements become a complete, structured BOQ — grouped the way your contract reads, priced per item with a rate and a margin, exported to Excel or PDF.

In the app

From measured quantities to a priced bill

The same job as the takeoff page, carried through to the bill. Click any picture to open it full screen.

  1. 01

    The bill is already there

    Measure across your drawings and the bill exists — sections, groups and items, quantities filled in, nothing re-keyed. Measure more and it follows.
    CostTakeoffExternal WallsGROUND FLOORBlockwork 140mmExt wall · line (+) · h=2.70Lay 140mm blockwork102.9022.0015%25.302,603.37Bed & point102.906.5015%7.48769.69Cavity wall ties240nr1.2020%1.44345.60FIRST FLOORBlockwork 140mm2.70m h (+ Line h=2.7)Lay 140mm blockwork96.8022.0015%25.302,449.04Bed & point96.806.5015%7.48724.06FinishesGROUND FLOORPlaster — wallsExt wall · line (+) · h=2.70Two-coat plaster142.8016.0018%18.882,696.06Skim & sand142.805.0018%5.90842.52Corner bead38.40m3.1020%3.72142.85CeilingsArea (+ Area)Plasterboard ceiling99.7718.4018%21.712,166.01Skim to ceilings99.775.0018%5.90588.64FIRST FLOORPlaster — walls2.70m h (+ Line h=2.7)Two-coat plaster116.8016.0018%18.882,205.18Skim & sand116.805.0018%5.90689.12
  2. 02

    Work items and materials on the quantity

    Attach the work items an element needs, and the materials with their own coverage, wastage and rate. Materials keep their own view alongside the work bill. Work items & materials

    CostTakeoffExternal WallsBlockwork 140mm (+ Line h=3.3)Block 440×215×14096.800.0947m²/unit5%1073.281.621738.71Mortar — sand & cement96.8022m²/unit8%4.7546.00218.50Wall tie — 225mm240nr1nr/unit3%247.200.42103.82Cavity insulation (+ Line h=3.3)Full-fill batt 150mm96.805.76m²/unit5%17.6518.40324.76Cavity closer 150mm18.40m2.4m/unit8%8.286.9057.13DryliningWall linings (+ Line h=3.3)Moisture-resistant board 12.5mm118.402.88m²/unit5%43.1714.20613.01Board adhesive 25kg118.405.5m²/unit10%23.689.80232.06Skim plaster 25kg118.408m²/unit10%16.2811.50187.22Corner bead 2.4m38.40m2.4m/unit8%17.282.1036.29Ceilings (+ Area)Plasterboard 12.5mm99.772.88m²/unit5%36.3712.40450.99Jointing compound 20kg99.7712m²/unit10%9.1518.90172.94Drywall screw 38mm (box 1000)99.7755m²/unit5%1.908.4015.96MF ceiling channel 3.6m99.772.16m²/unit8%49.884.60229.45Fire & InsulationFire-rated linings (+ Line h=2.7)Fire-rated board 12.5mm142.802.88m²/unit5%52.0616.90879.81Pre-insulated board 62.5mm142.802.88m²/unit5%52.0634.601801.28Intumescent sealant 310ml142.80m8m/unit10%19.647.80153.19Loft & floor (+ Area)Loft quilt 300mm (roll)89.705.44m²/unit7%17.6426.40465.70Floor insulation 120mm89.702.88m²/unit5%32.7029.80974.46Insulation tape 100mm62.40m25m/unit5%2.629.2024.10
  3. 03

    Grouped the way this job's contract reads

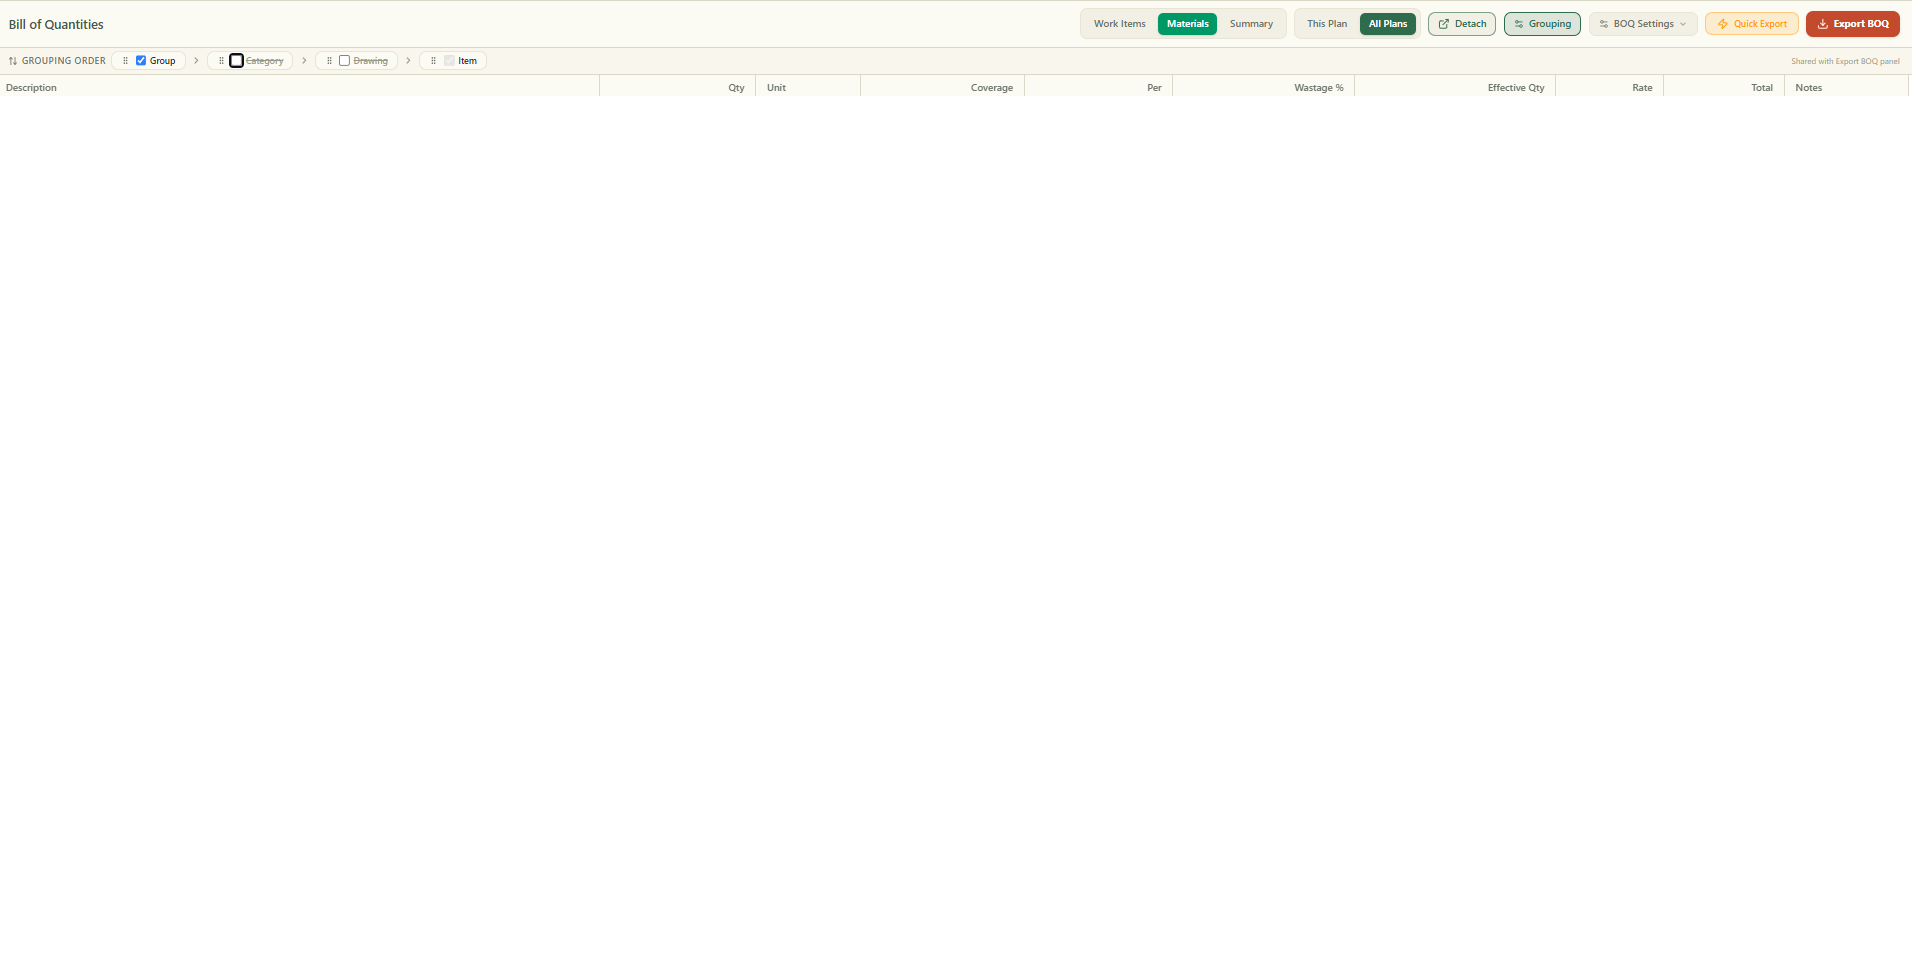
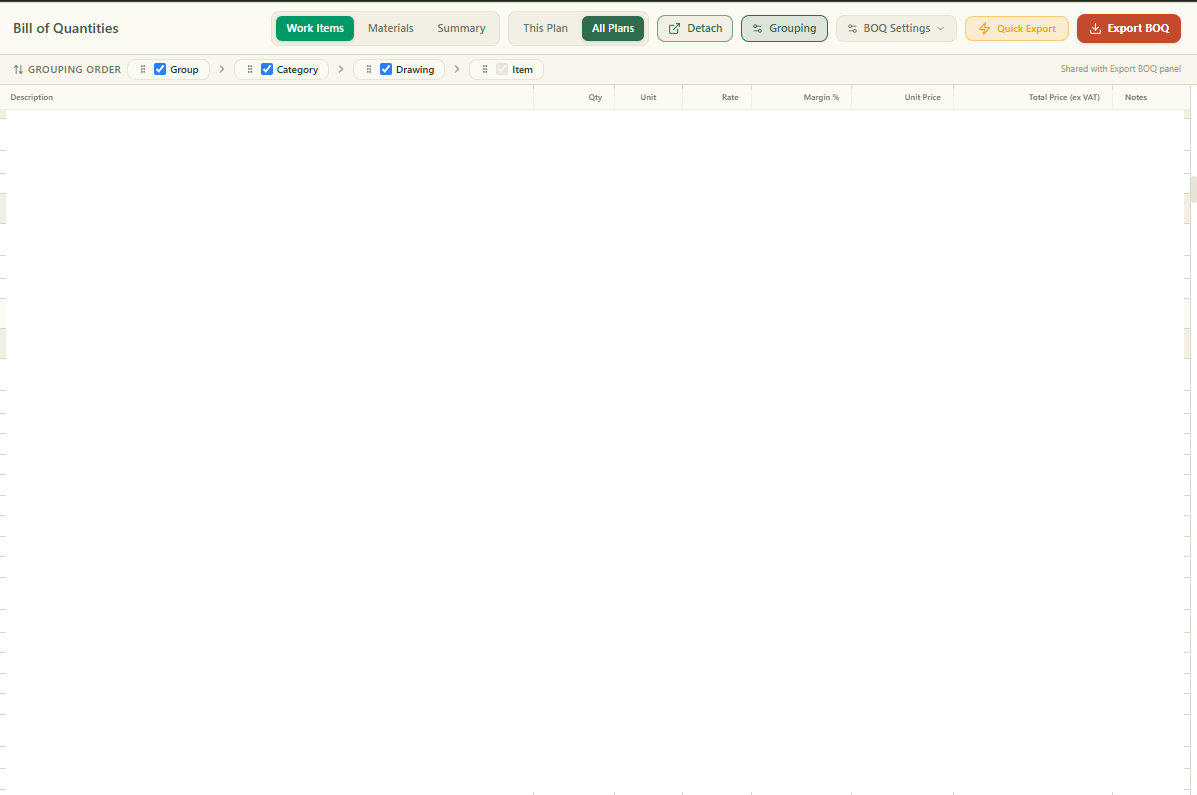
    Choose which levels group the bill and in what order — category first for one client, drawing first for the next. Same measurements, same figures, and the structure is saved per project.

    CategoryDrawingGroupItemExternal WallsGROUND FLOOR PLANBlockwork 140mmExt wall · line (+) · h=2.70Lay 140mm blockwork102.9022.0015%25.302,603.37Bed & point102.906.5015%7.48769.69FIRST FLOOR PLANBlockwork 140mm2.70m h (+ Line h=2.7)Lay 140mm blockwork96.8022.0015%25.302,449.04Bed & point96.806.5015%7.48724.06Grouped by category, then by drawing — the structure this job's contract reads in.DrawingCategoryGroupItemGROUND FLOOR PLANExternal WallsBlockwork 140mmExt wall · line (+) · h=2.70Lay 140mm blockwork102.9022.0015%25.302,603.37Bed & point102.906.5015%7.48769.69FIRST FLOOR PLANExternal WallsBlockwork 140mm2.70m h (+ Line h=2.7)Lay 140mm blockwork96.8022.0015%25.302,449.04The same measurements, the same figures — grouped drawing first for the next job. Saved per project.
  4. 04

    The bill on your second screen

    Pop the bill into its own window and keep the drawing in front of you. Measure on the sheet and the line it feeds updates live in the other window.

    CostTakeoff · Meadowbrook — New Build1234ABC5.204.804.6014.60 m4.103.30N025 mmetresMEASUREMENTSBlockworkExt. cavity wall43.20 mBlockwork partition28.02 mForming cavity43.20 mAncillariesDPC ≤225 wide71.22 mCavity tray9.60 mExtra OverE.O. lintels6.75 mE.O. sills4.05 mE.O. reveals21.00 mAir bricks6 nrCostTakeoffTakeoff & EstimatingPROJECTMeadowbrook — New BuildCLIENTMurphy ConstructionDRAWING TITLEBlockwork & LintelsSCALEDRAWNDATE1:100 @A3CostTakeoffJul 2026DWG No.A003REVABlockworkAncillariesExtra Over+ Line+ OpeningExt. cavity wall43.20 / 250.56 m+ Line+ OpeningBlockwork partition28.02 / 162.52 m+ Line+ OpeningForming cavity43.20 / 250.56 m+ Line+ OpeningDPC ≤225 wide71.22 / 413.08 m+ Line+ OpeningCavity tray9.60 / 55.68 m+ Line+ OpeningE.O. lintels6.75 / 39.15 m+ Line+ OpeningE.O. sills4.05 / 23.49 m+ Line+ OpeningE.O. reveals21.00 / 121.80 m+ CountAir bricks6 / 36 nrMeadowbrook — New BuildGround Floor — BlockworkBill of Quantities · 9 sub-items · 115 measurementsActive: Blockwork1.42 mBill of Quantities · detached window · Meadowbrook — New BuildExternal WallsGROUND FLOORBlockwork 140mmExt wall · line (+) · h=2.70Lay 140mm blockwork123.7822.0015%25.303,131.63Bed & point123.786.5015%7.47924.64Cavity wall ties240nr1.2020%1.44345.60FIRST FLOORBlockwork 140mm2.70m h (+ Line h=2.7)Lay 140mm blockwork96.8022.0015%25.302,449.04Bed & point96.806.5015%7.48724.06FinishesGROUND FLOORPlaster — wallsExt wall · line (+) · h=2.70Two-coat plaster142.8016.0018%18.882,696.06Skim & sand142.805.0018%5.90842.52Corner bead38.40m3.1020%3.72142.85CeilingsArea (+ Area)Plasterboard ceiling99.7718.4018%21.712,166.01Skim to ceilings99.775.0018%5.90588.64FIRST FLOORPlaster — walls2.70m h (+ Line h=2.7)Two-coat plaster116.8016.0018%18.882,205.18Skim & sand116.805.0018%5.90689.12
  5. 05

    A block that repeats, priced once

    Take a block off once, say how many units it holds and how many times it repeats, and the schedule prices every unit, every block and the m² rate across the job.
    CostTakeoffBlockDupUnitsExternal WallsBlock CostAvg Unit CostTotal on PlanDryliningBlock CostAvg Unit CostTotal on PlanCills & ThresholdsBlock CostAvg Unit CostTotal on PlanBlock Total on PlanDefault Drawing Set(DEFAULT)10F-G11056,690.405,669.0456,690.4026,255.652,625.5726,255.654,406.22440.624,406.2287,352.27C-E1521,996.004,399.2021,996.0010,187.252,037.4510,187.251,709.63341.931,709.6333,892.88Project Total on Plan121,245.15F-G× 1 duplicate unit on planBlock Total87,352.27Total on Plan87,352.27m² cost96.15UnitArea (m²)Nr on PlanExternal Walls — Unit CostExternal Walls — Total on PlanDrylining — Unit CostDrylining — Total on PlanCills & Thresholds — Unit CostCills & Thresholds — Total on PlanUnit Total on PlanUnit 196.2016,002.886,002.882,780.182,780.18466.57466.579,249.63Unit 284.5015,272.805,272.802,442.052,442.05409.83409.838,124.68Unit 372.8014,542.724,542.722,103.922,103.92353.08353.086,999.72Unit 496.2016,002.886,002.882,780.182,780.18466.57466.579,249.63Unit 584.5015,272.805,272.802,442.052,442.05409.83409.838,124.68Unit 6110.4016,888.966,888.963,190.563,190.56535.44535.4410,614.96Unit 772.8014,542.724,542.722,103.922,103.92353.08353.086,999.72Unit 896.2016,002.886,002.882,780.182,780.18466.57466.579,249.63Unit 984.5015,272.805,272.802,442.052,442.05409.83409.838,124.68Unit 10110.4016,888.966,888.963,190.563,190.56535.44535.4410,614.96C-E× 1 duplicate unit on planBlock Total33,892.88Total on Plan33,892.88m² cost96.15UnitArea (m²)Nr on PlanExternal Walls — Unit CostExternal Walls — Total on PlanDrylining — Unit CostDrylining — Total on PlanCills & Thresholds — Unit CostCills & Thresholds — Total on PlanUnit Total on PlanUnit 168.9014,299.364,299.361,991.211,991.21334.17334.176,624.74Unit 268.9014,299.364,299.361,991.211,991.21334.17334.176,624.74Unit 374.3014,636.324,636.322,147.272,147.27360.35360.357,143.94Unit 468.9014,299.364,299.361,991.211,991.21334.17334.176,624.74Unit 571.5014,461.604,461.602,066.352,066.35346.78346.786,874.73
  6. 06

    Out to Excel or PDF, filtered how you like

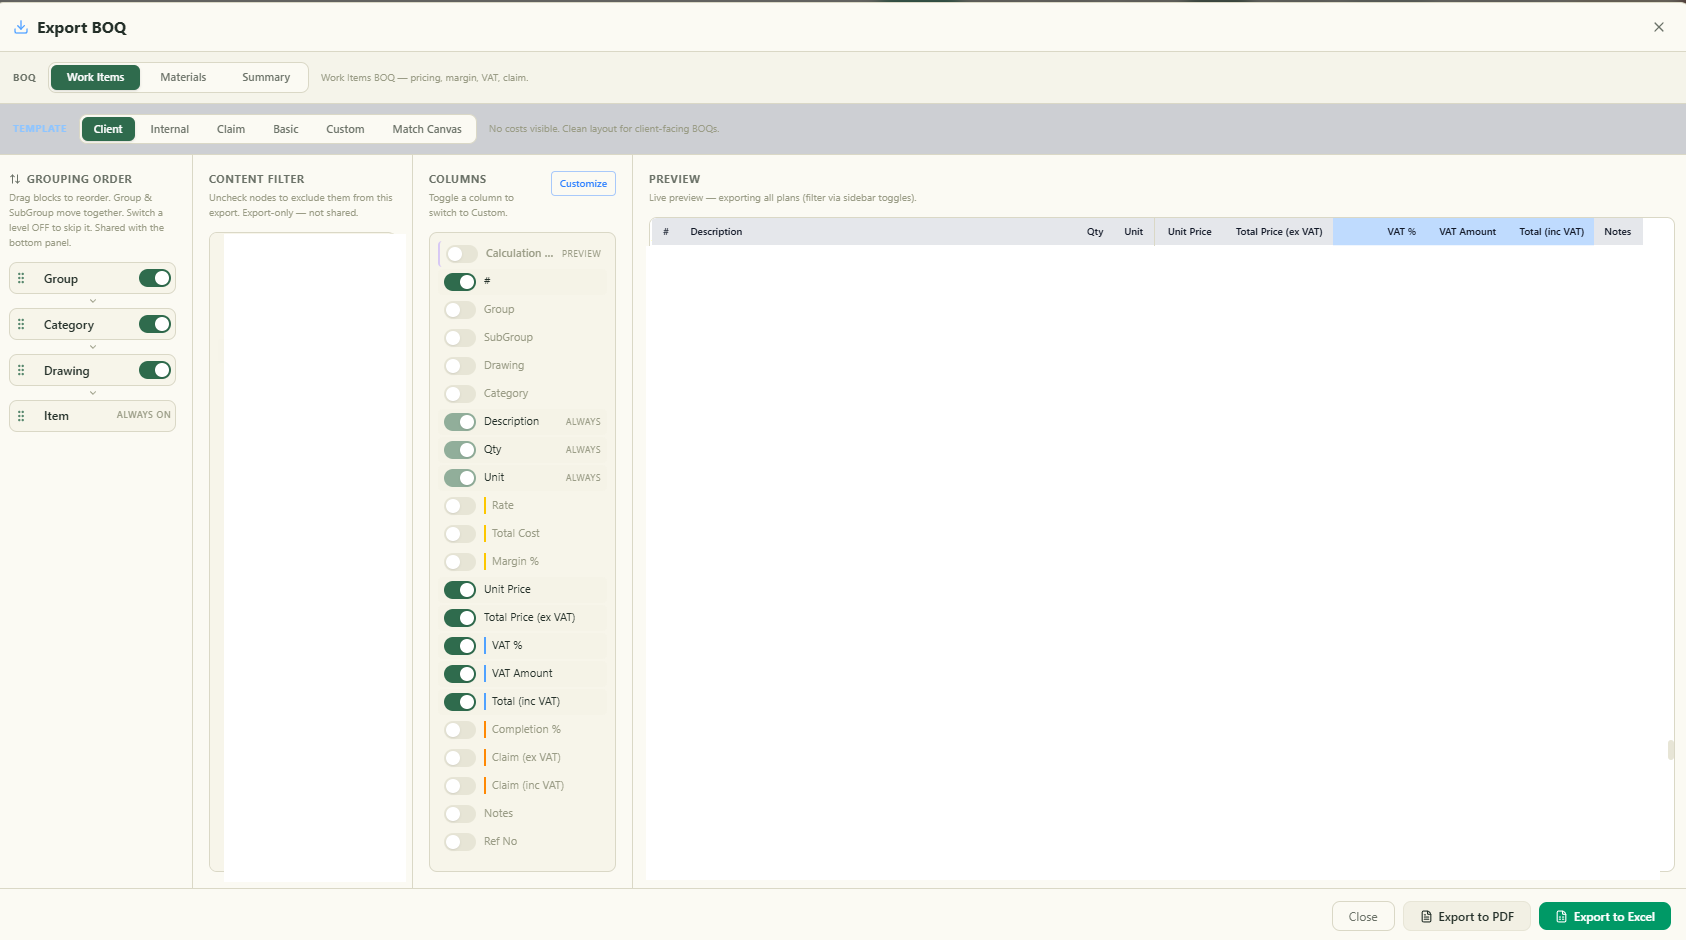
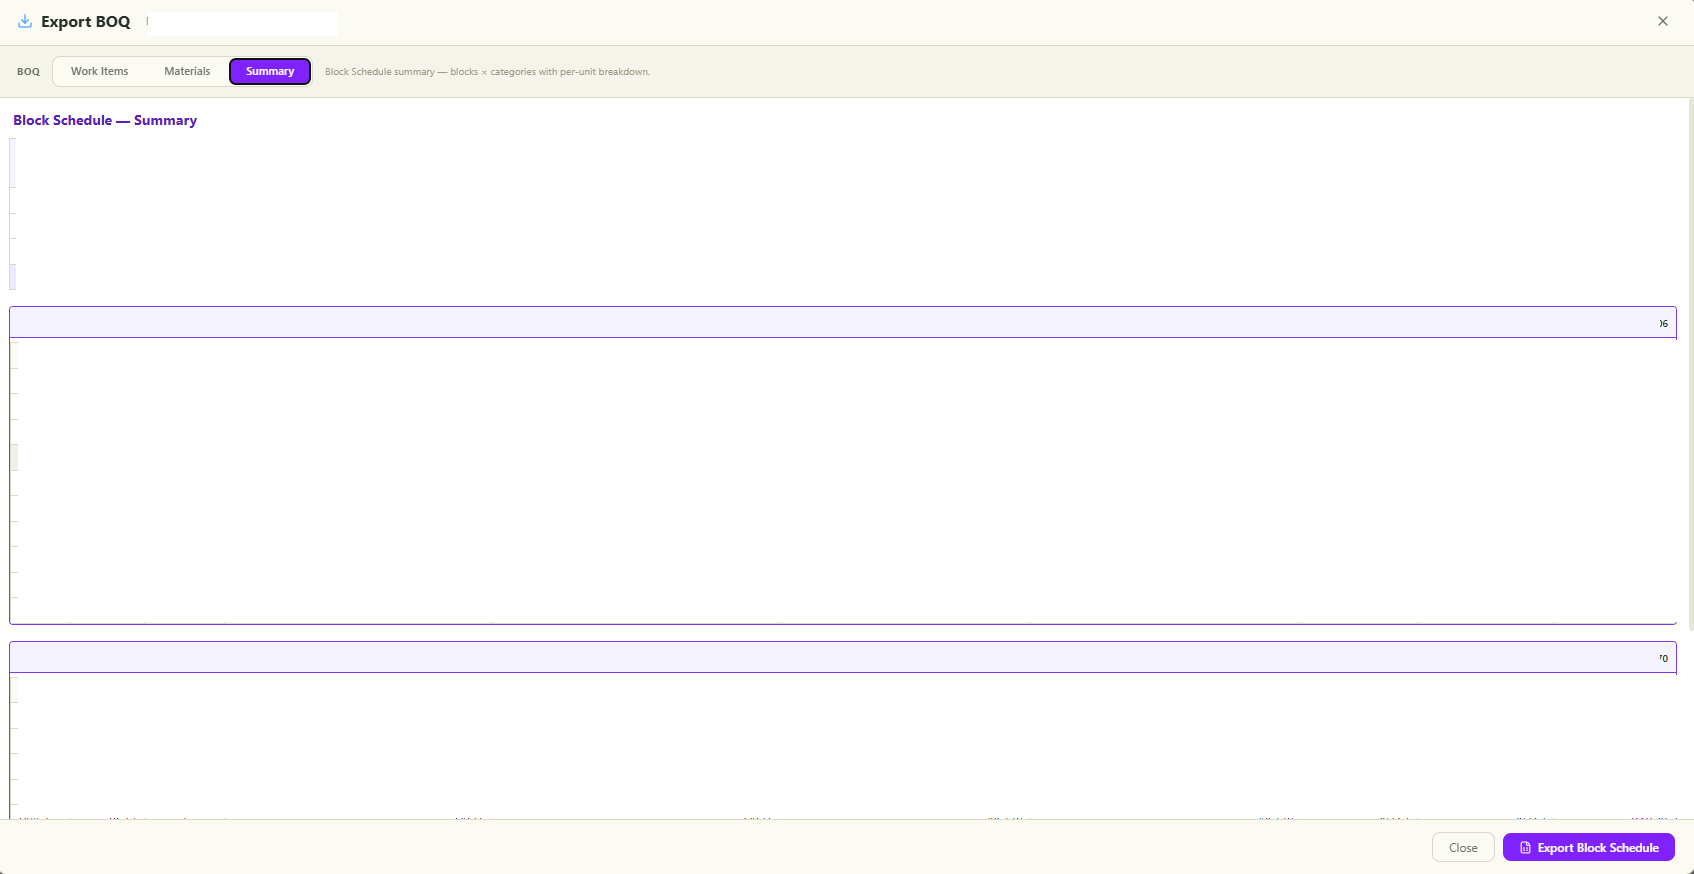
    Pick the grouping order, untick what this export should not carry, choose the columns — the preview is the document. Excel for pricing on, PDF for the submission. Export & delivery

    CostTakeoffMeadowbrook — New BuildMEADOWBROOK PLANSEXTERNAL WALLSGROUND FLOORBlockwork 140mmnrBed & pointnrCavity wall tiesnrFIRST FLOORBlockwork 140mmnrBed & pointnrFINISHESGROUND FLOORPlaster — wallsnrCeilingsnrCorner beadnrFIRST FLOORPlaster — wallsnrSUBSTRUCTUREGROUND FLOORReduce levelsnrFoundation trenchesnrIsolated pitsnr406Bed & point96.806.50629.200%0.00629.20Cavity Wall Ties407General240nr1.20288.000%0.00288.00Plaster — wallsGROUND FLOORPlaster — wallsPlaster — walls 3.30m h (+ Line h=3.3)408Two-coat plaster142.8016.002284.800%0.002284.80409Skim & sand142.805.00714.000%0.00714.00410Corner bead38.40m3.10119.040%0.00119.04FIRST FLOORPlaster — wallsPlaster — walls 2.70m h (+ Line h=2.7)411Two-coat plaster116.8016.001868.800%0.001868.80412Skim & sand116.805.00584.000%0.00584.00CeilingsGROUND FLOOR413Plasterboard ceiling99.7718.401835.770%0.001835.77414Skim to ceilings99.775.00498.850%0.00498.85

After the bill

And the paperwork the bill feeds

The same figures become a quotation, then applications for payment, invoices and statements — without a single quantity being typed twice.

See quotes and invoicing → · Browse every capability →

See your first BOQ this afternoon.

Get started