The product

Measure the drawing. Get the bill of quantities.

Takeoff and BOQ are the whole job — fast to learn, quick to output. Quotes and invoicing are there when you need them, never in the way.

In the app
One workspace, drawing to document

  1. 01

    Measure the drawing

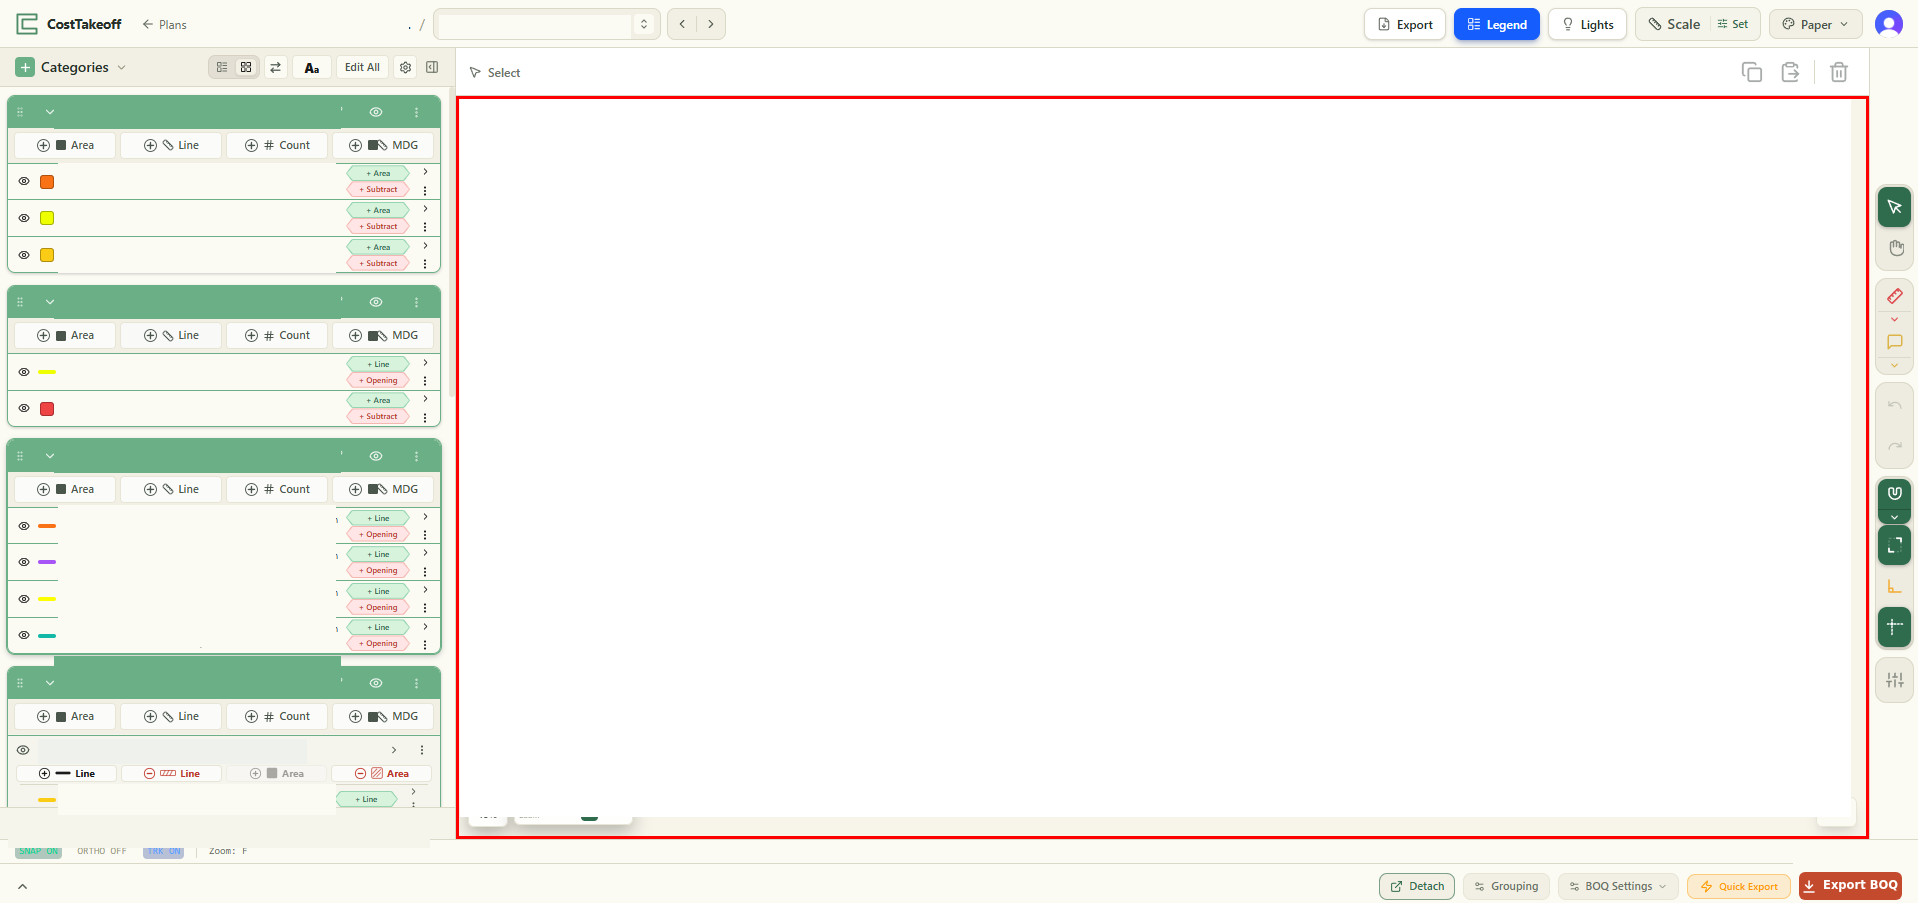
    Areas, lengths and counts straight off the sheet, in the category's colour. More →

    CostTakeoff — takeoff canvas1234ABC5.204.804.6014.60 m4.103.30N025 mmetresMEASUREMENTSIn-Situ ConcreteGround floor bed66.56 m²Concrete path21.75 m²Retaining wall12.00 mReinforcementFabric reinf. A14266.56 m²Bar reinforcement86.40 mFormwork & JointsEdge formwork25.98 mFormwork to wall12.00 mMovement joint7.02 mDowel bars23 nrCostTakeoffTakeoff & EstimatingPROJECTMeadowbrook — New BuildCLIENTMurphy ConstructionDRAWING TITLEGround Floor Slab & PathsSCALE1:100 @A3DATEJul 2026DWG · REVA001 BIn-Situ ConcreteReinforcementFormwork & Joints+ Area+ SubtractGround floor bed66.56 / 386.05 + Area+ SubtractConcrete path21.75 / 126.15 + Line+ OpeningRetaining wall12.00 / 69.60 m+ Area+ SubtractFabric reinf. A14266.56 / 386.05 + Line+ OpeningBar reinforcement86.40 / 501.12 m+ Line+ OpeningEdge formwork25.98 / 150.68 m+ Line+ OpeningFormwork to wall12.00 / 69.60 m+ Line+ OpeningMovement joint7.02 / 40.72 m+ CountDowel bars23 / 138 nrMeadowbrook — New BuildSite Plan — ConcreteBill of Quantities · 9 sub-items · 115 measurementsActive: In-Situ Concrete
  2. 02

    Read the bill

    The quantities you measured, grouped and priced, with nothing re-keyed. More →

    CostTakeoffExternal WallsGROUND FLOORBlockwork 140mmExt wall · line (+) · h=2.70Lay 140mm blockwork102.9022.0015%25.302,603.37Bed & point102.906.5015%7.48769.69Cavity wall ties240nr1.2020%1.44345.60FIRST FLOORBlockwork 140mm2.70m h (+ Line h=2.7)Lay 140mm blockwork96.8022.0015%25.302,449.04Bed & point96.806.5015%7.48724.06FinishesGROUND FLOORPlaster — wallsExt wall · line (+) · h=2.70Two-coat plaster142.8016.0018%18.882,696.06Skim & sand142.805.0018%5.90842.52Corner bead38.40m3.1020%3.72142.85CeilingsArea (+ Area)Plasterboard ceiling99.7718.4018%21.712,166.01Skim to ceilings99.775.0018%5.90588.64FIRST FLOORPlaster — walls2.70m h (+ Line h=2.7)Two-coat plaster116.8016.0018%18.882,205.18Skim & sand116.805.0018%5.90689.12
  3. 03

    Issue the document

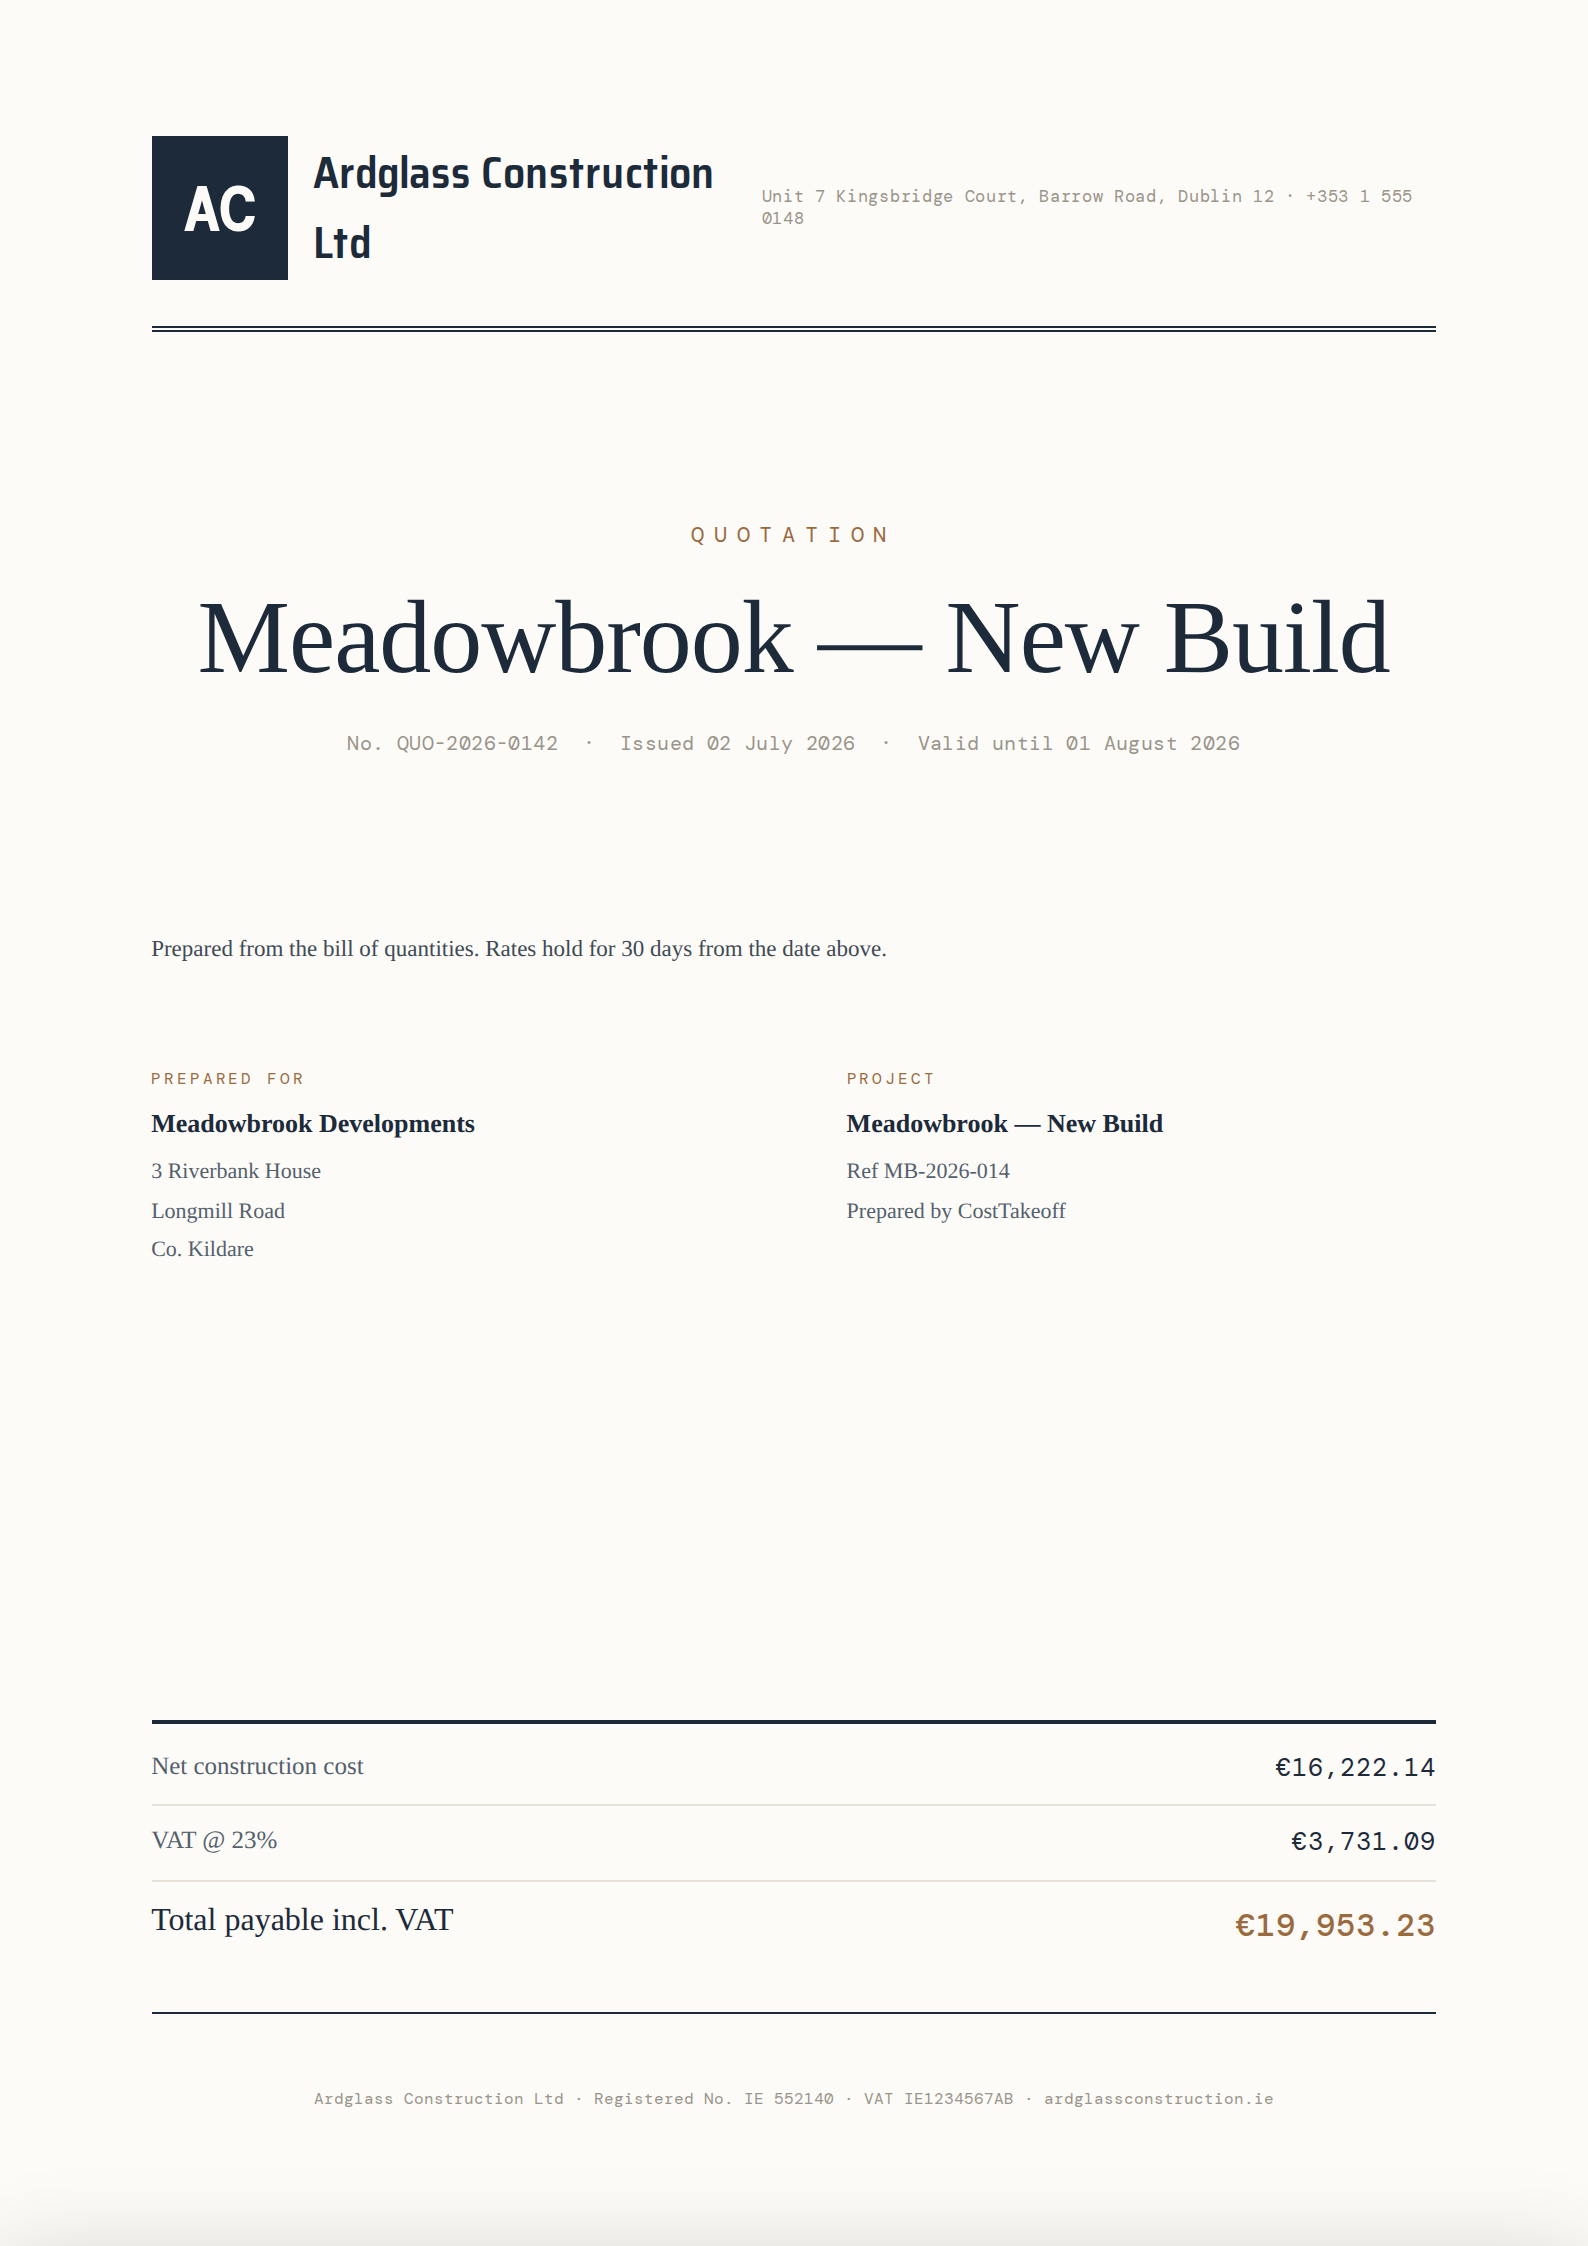
    Quotation, application, invoice and statement — from the same figures. More →

    CostTakeoff Quotation